
$3,100/month
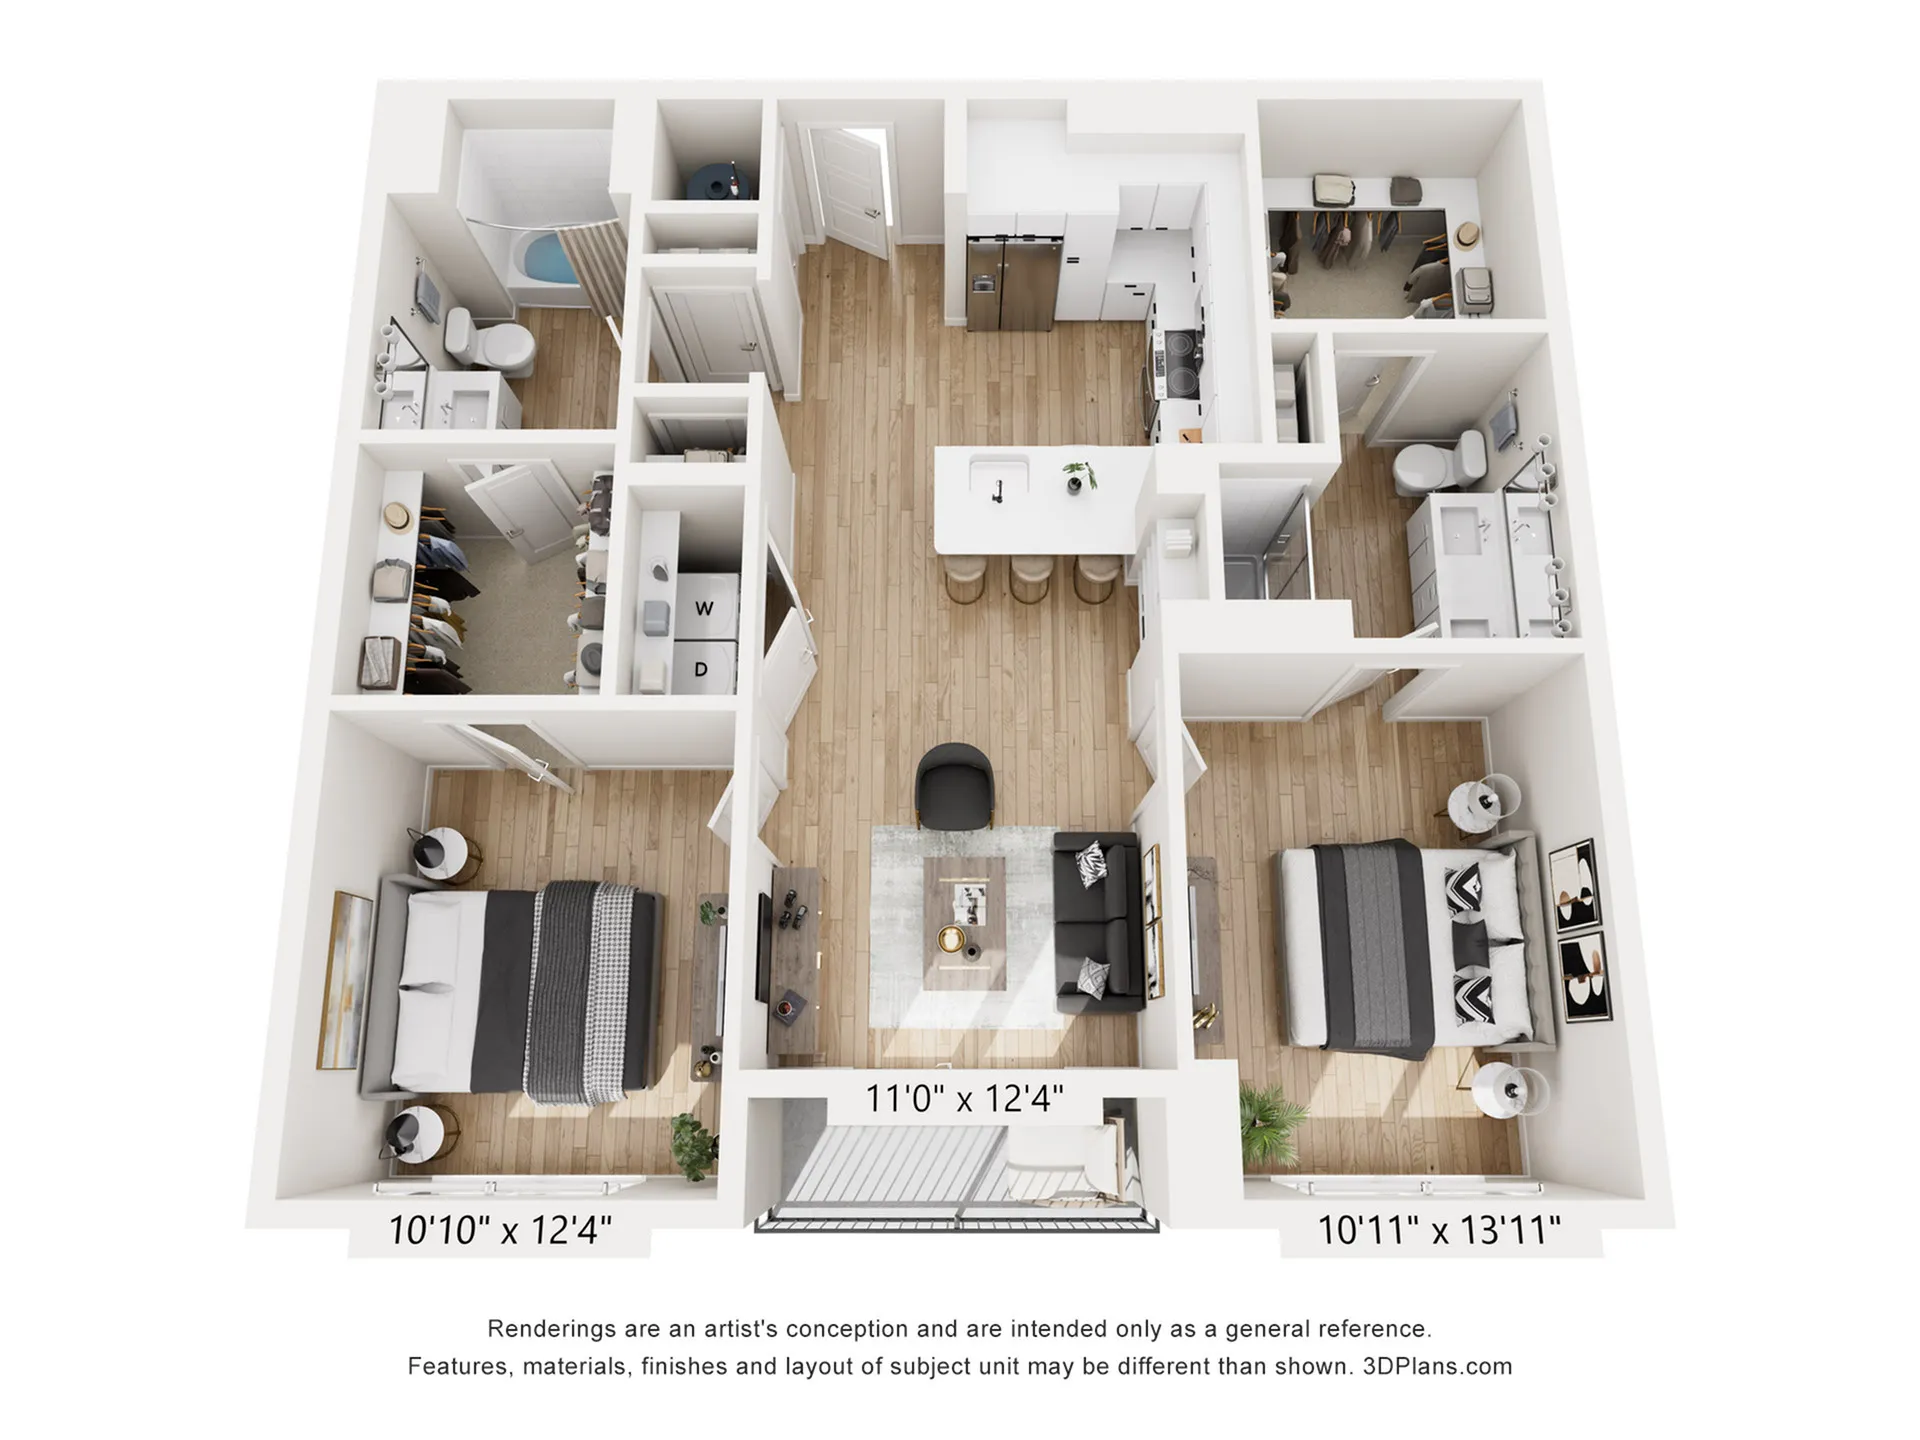
B1.2
Floor plan overview
Current Specials
Concession Included in Advertised Rent- Self Amortization Required
Your written lease will reflect true base rent, not including any offered rent concessions. A concession addendum and self-prorating sheet will be included in your lease packet and will be incorporated into your lease. Rate shown based on 12 month term. Please review before signing.
Concession Included in Advertised Rent- Self Amortization Required
Your written lease will reflect true base rent, not including any offered rent concessions. A concession addendum and self-prorating sheet will be included in your lease packet and will be incorporated into your lease. Rate shown based on 12 month term. Please review before signing.
Please review the terms and conditions for this special offer.
Terms & Conditions:
- • Your written lease will reflect true base rent, not including any offered rent concessions. A concession addendum and self-prorating sheet will be included in your lease packet and will be incorporated into your lease. Rate shown based on 12 month term. Please review before signing.
Available Units
1 availableFilter Listed Units
Customize your search with filters for price, size, bedrooms, and amenities
No Units available currently.
Try changing or removing some of your filters to see if availability changes.